
Applied metrology · Oil and gas custody transfer
Metrological assurance for custody transfer metering
Metering is money. The mass figure in a quantity report becomes indisputable only when a chain of evidence stands behind it: law, measurement standard, procedure, protocol, certificate, archive. Metrological assurance builds this chain — from the Customer's first technical specification to the archive kept for the entire service life of the measurement station.
A specification without metrology is a wish list.
A design without a verification scheme is just hardware.
A station without protocols is a dispute.
A report without a chain of evidence is a risk.
01 · Concept
What metrological assurance is and why it is mandatory
Metrological assurance is the system that makes a measurement result accepted by all parties — technically, metrologically and legally. In a custody transfer project it becomes the dominant discipline: every department works for metrology — process, instrumentation & control and automation, power supply, civil works.
Metrological maintenance is one of its stages: maintenance and periodic verification after the measurement station is put into operation.
Every fuel dispenser at a filling station has a factory certificate — and it is still verified on site and checked periodically. A custody transfer measurement station follows the same rule. Only here the cost of an error runs into tens of millions.
The chain from instrument to money
- InstrumentType approval, conformity assessment, factory certificate
- ChannelVerification protocol for the complete channel: sensor + transmitter + flow computer input
- Metering systemVerification certificate of the system and fiscal reports
- Measurement stationVisualization, reports, event and alarm logs, data transmission
- ResultHourly and shift reports, measurement results — quantity and quality, archive
- Quantity reportSignatures of the delivering and receiving parties
- MoneyContract, invoice, Legal Shield archive
A factory certificate covers only the first link. The legal validity of the figure in the report rests on the whole chain — and in a dispute, any broken link is the first thing found. The basis of every link: law → verification scheme and traceability to the measurement standard → accredited laboratories → metrological supervision. A detailed list of weak points and risks is given in the full NDA editions of Pro meter.
Four layers of metrological assurance
Legislative
EU directives, the national law on ensuring the uniformity of measurements, government regulations
Institutional
The bodies that issue rules, accredit, verify, calibrate and supervise
Technical
Metering system, measuring channels, measurement standards, verification scheme, type approval
Documentary
Procedures, protocols, certificates, reports, logs, archive — the chain of evidence
The cost of an error grows as the project moves on
| Initiation and tender | Financial swings in the millions | The decision can still be reversed: the cost of an error is a revision of requirements or a repeat tender. |
| Design and construction | The fate of the project | It happens that a finished measurement station does not work as a metering system: formally accepted, yet constantly under repair between commissions — a “ghost” measurement station. |
| Maintenance | Accuracy, reliability, service life | The risk is cumulative: skipped maintenance does not cause an immediate failure, it slowly erodes the chain of evidence. |
| Operation | Systematic error | Errors made at the early stages turn into systematic error — invisible and accumulated with every transaction. The losses run into tens of millions. |
02 · Regulation
How it is regulated: the control scheme
Requirements flow from the top down — from the law to a specific protocol at the measurement station. Each link rests on the one before it and is confirmed by its own document.
Each country has its own laws and its own authorities. The law on ensuring the uniformity of measurements, verification rules, intervals and supervision are set by each state. The common level for EU countries is the MID directive and the accreditation rules. Below is the general scheme, with Latvia as an example. Laws change: before every project we check the editions in force for the specific country.
-
LawsCreate the obligation
The national law on ensuring the uniformity of measurements (Latvia — “Par mērījumu vienotību”) and government regulations: the list of measuring instruments, verification intervals. In the EU, placing measuring instruments on the market is governed by MID 2014/32/EU; verification in service is set by each state itself.
-
Normative documentsDefine the method and requirements
GOST 8.595 — mass measurement method; OIML R 117-1 — requirements for dynamic measuring systems for liquids; GUM (JCGM 100) and VIM (JCGM 200) — uncertainty and terminology; ISO/IEC 17025 — competence of laboratories; API MPMS — calculation algorithms; WELMEC guides — application of the MID.
-
Standardization and metrology bodiesMeasurement standards and accreditation
The national metrology institute maintains the measurement standards and ensures traceability. The national accreditation body accredits laboratories and inspection bodies (Latvia — LNMC and LATAK).
-
Accredited laboratoriesVerification and calibration
They verify and calibrate within their scope of accreditation. The scope of accreditation determines the legal force of the certificate. Laboratories develop procedures and protocol forms, certify measurement results, issue verification certificates and maintain working standards.
-
Measurement and verification proceduresThe language of a specific measurement station
The service organization develops the measurement procedures, verification procedures, protocol forms and operating instructions. The laboratory reviews them internally and with the Customer, and has them approved by the national authority. Protocol forms are a mandatory annex.
-
Performing measurementsControl of metrological characteristics
Measurements are performed by the service organization in the presence of representatives of the accredited laboratory and of the delivering and receiving parties — strictly according to the approved procedures and the approved schedule.
-
Verification protocols and certificatesThe evidence base
Protocols of the service organization in the agreed form; protocols and certificates of the laboratory for each measuring instrument and for the system as a whole. The verification certificate of the metering system is the basis for the legal validity of measurement results and of the custody transfer documents. Without it, the system is just hardware.
-
Metrological analysis, report, recommendationsAccuracy management
The service organization analyses the results and the verification history, trends and error components, and prepares a report and recommendations for the Customer and the parties. This is how the chain closes into Legal Shield — the legal protection of the result.
Who supervises
- Metrological supervisionValid verification and fitness of measuring instruments; may order an unscheduled verification, prohibit use and impose a fine (Latvia — PTAC).
- Accreditation bodyCompetence and scope of accreditation of laboratories and inspection bodies (Latvia — LATAK).
- Tax authorityFuel quantity measuring instruments and tank calibration tables in excise accounting (Latvia — VID).
In an audit or a dispute, the chain is read in reverse — from the quantity report back to the measurement standard. Every link must have a document.
Any violation creates risks for every participant in the process. The laboratory risks losing its accreditation, the service organization risks termination of its contract, and the delivering and receiving parties risk litigation.
03 · Participants
Who takes part and who is responsible for what
Many organizations are involved in custody transfer. Each has its own area of responsibility, its own set of documents and its own signing authority. Confusion of roles is a trap — and in a dispute it is the first thing found.
Service organizationThe project's metrological integrator
Links all participants into one chain of responsibility — from the Customer's technical specification to the archive. Develops procedures, protocol forms and instructions, performs measurements and maintenance, prepares the metrological analysis. Any change to the flow computer software that affects measurement is made only with its agreement.
Parties to the transaction
- Customer
- Owner of the measurement station. Sets the task in the technical specification; its representative is usually a metrology engineer.
- Delivering and receiving parties
- Agree the procedures, protocol forms and verification scheme in advance; sign the quantity report.
Metrology and supervision
- Metrology institute
- National measurement standards and traceability.
- Accreditation body
- Accredits laboratories and inspection bodies.
- Accredited laboratory
- Verification and calibration, protocols and certificates.
- Supervisory authorities
- Metrological and tax supervision.
Design and supply
- General designer
- Assignments to the disciplines: process, I&C and process control systems, IT, electrical, civil works, industrial safety.
- Equipment suppliers
- Type-approved instruments, factory acceptance test (FAT).
- Contractors and integrators
- Installation, flow computer and SCADA software.
Operation
- Measurement station operators
- Work to instructions, reports, event logs.
- Product accounting department
- Quantity reports based on the system certificate.
- Joint commissions
- The place where the technical becomes legal.
Each participant is responsible for its own piece, yet no one is responsible for the final figure. At commissioning the “bad theatre” begins: everyone knows how it should be done, but formally no one is accountable.
Who owns the reliability of the result? If there is no clear answer, that is already a sign of risk.
- Manufacturer — the equipment.
- Designer — the facility.
- Independent metrological coordinator — the integrity of the measurement solution and the evidence base.
04 · Traceability
Measurement standards and the verification scheme
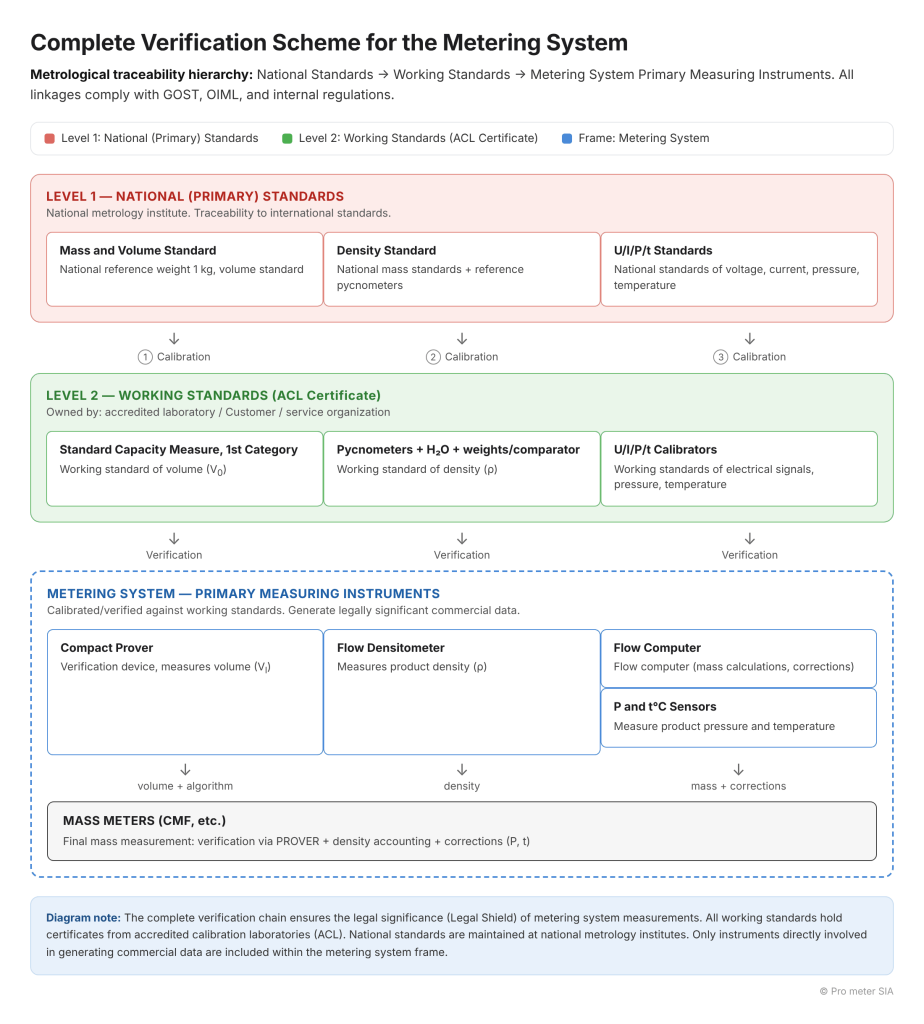
The verification scheme shows how the size of a unit is transferred from the measurement standard to the working measuring instrument and on to the metering result. The key requirement: clear traceability from the figure in the quantity report to the international standard of mass, 1 kg.
- International standardStandard of mass, 1 kg; international comparisons (BIPM)
- National standardNational metrology institute: maintains the standards and realizes the units
- Laboratory working standardsWeights, balances, pressure and temperature calibrators, signal generators — with calibration certificates
- Standards of the system and the service organizationStandard capacity measure, pycnometers, calibrators — calibrated in an accredited laboratory
- Prover · compact proverVerified with the standard capacity measure
- Mass flow meter and flow computerThe mass flow meter is verified on site with the prover; the flow computer calculates the result using the approved algorithm
- The figure in the quantity reportProduct mass — the basis for settlements between the parties
Every link is confirmed by a document: a verification certificate, a calibration certificate or a protocol.
>The verification scheme is an annex to the contract
A dedicated verification scheme is developed for the project, no less rigorous than the national one. It is agreed by all parties before the first custody transfer and kept on site. For lawyers and customs, a missing scheme is a real gift.
Shorter chain — smaller error
Every link adds its own contribution to the error. A competently shortened scheme removes an unnecessary systematic component and is easier for the auditor.
International recognition
The national accreditation bodies of EU countries are signatories to the EA MLA. That is why certificates from an accredited laboratory with traceable standards are recognized in other countries.
The detailed verification scheme of the measurement station is on the “Verification scheme” page.
01 · Object of metering
Measurement station and metering system
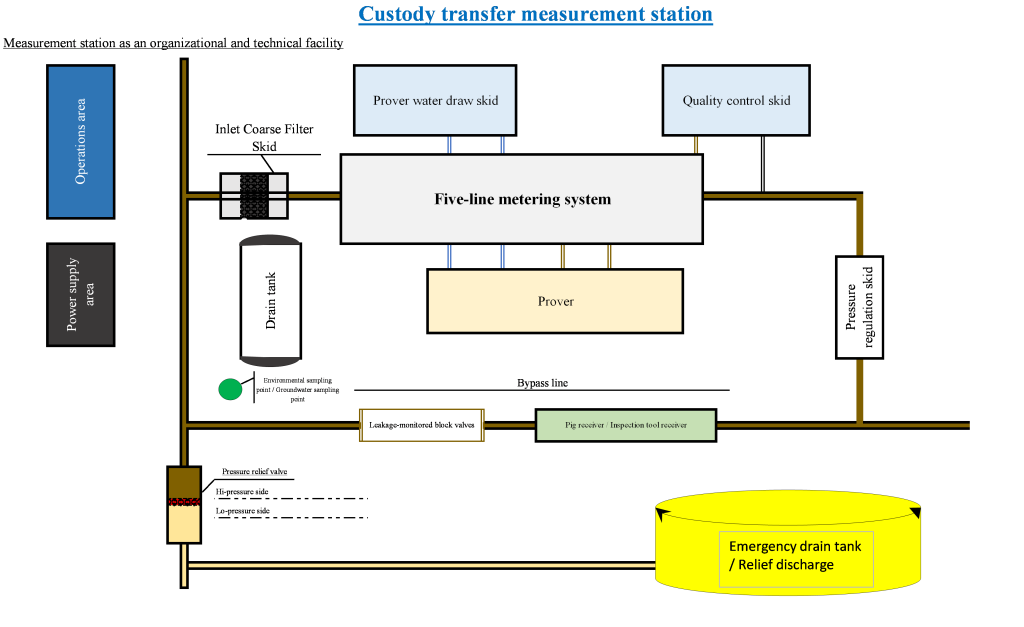
A measurement station is the whole installation with its infrastructure and a layer of responsibility: process piping, prover, quality control skid, power supply, operator room, documentation and personnel.
The metering system is the core of the station: the measuring channels and the flow computer. It is verified as a single measuring instrument. The accuracy of the result depends not only on the instruments, but on everything that belongs to the station.
Crude oil quantity and quality metering system
A metering system is a set of measuring instruments and procedures. Its task is to turn physical quantities into confirmed figures for custody transfer documents. It comprises metering lines with mass flow meters, pressure and temperature transmitters, a quality control skid, a prover and a flow computer. In the diagram, lines 1, 3 and 4 are in operation, line 2 is connected to the prover and under verification, line 5 is on hot standby.
The measurement station as an organizational and technical facility: composition and boundaries.Click the diagram to enlarge
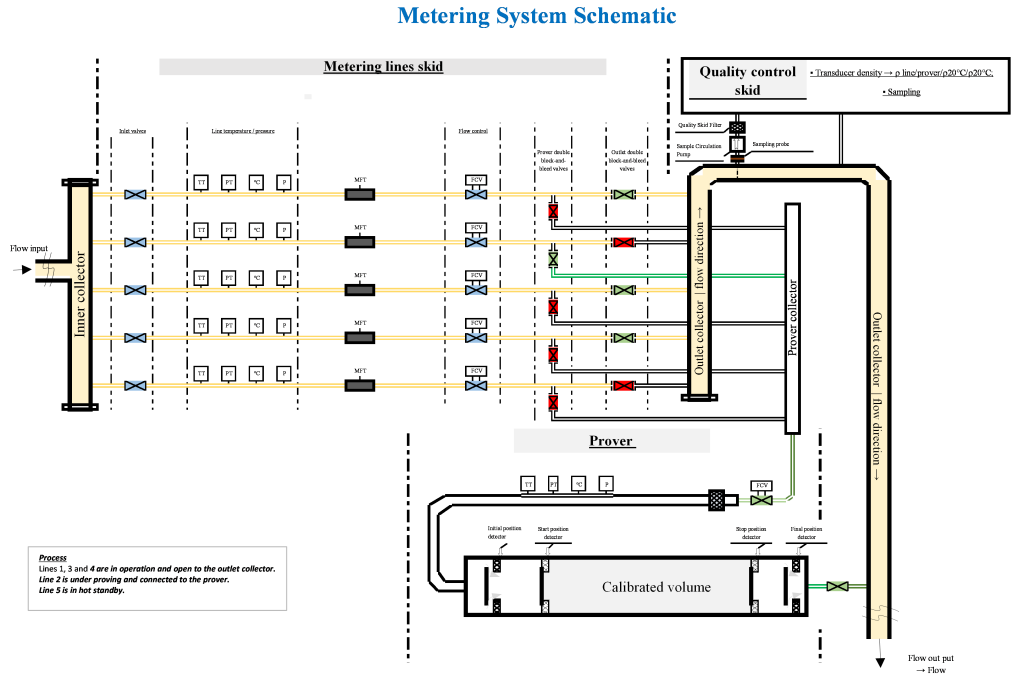
Metering system diagram: five metering lines, prover, quality control skid.Click the diagram to enlarge
05 · Life cycle
The project life cycle and the place of metrology in it
Metrology is built into the Customer's first technical specification, not added at commissioning. Each stage solves its own metrological task and leaves its own document — a link in the future chain of evidence.
Below are thirteen stages, using the example of Pro meter's work as the project's service organization.
Phase 1Decision and requirements
Initiation
Define the custody transfer operation, the product, the parties to the transaction, the jurisdictions and the legal force required of the result.
DocumentMetering concept, list of applicable regulatory systems
Customer's technical specification
Fix the measurement method, accuracy class, regulatory basis, laboratory, report forms, main and backup metering schemes, and the change management procedure.This is where metrology is easiest to break — and unnoticed.
DocumentTechnical specification with a metrology section, metrological requirements matrixEM-2EM-5
Tender
Make sure the supplier delivers the complete measuring function, not a set of instruments. Bids are checked for accuracy class, range and regulatory basis — on a par with price.No engineer on the committee who reads the metrology part.
DocumentTechnical annex to the tender, acceptance criteriaTenders →EM-2
Certification, institutes and laboratories
Confirm type approval and conformity assessment of the equipment. Select a laboratory, check its scope of accreditation, agree procedures and protocol forms with the metrology and standardization institutes.A parameter or range outside the laboratory's scope of accreditation.
DocumentConformity assessment certificates, contract with the laboratory, traceability matrixLaboratories →EM-8
Phase 2Design
Pre-design and conceptual solutions
Check that measurement and verification are physically feasible under site conditions: flow ranges, number of lines, location and type of prover, redundancy.
DocumentConceptual metrology scheme, list of metrological gapsEM-5
Design assignment
General assignment and discipline assignments: process, I&C and process control systems, IT, power supply, civil works, industrial safety. Separately — a technical specification for the flow computer and SCADA software.
DocumentSpecifications for the designers, specification for the flow computer and SCADA softwareEM-5EM-3
Design and designer supervision
Build metrology into the P&ID, measuring instrument specifications, algorithms, archives, reports and access rights. Verifiability and maintainability are design characteristics.Software changes affecting measurement made without the service organization's agreement.
DocumentChecked P&ID, flow computer and SCADA requirements, report templatesEM-3EM-6
Phase 3Construction and commissioning
Supply and FAT
At the factory, confirm ranges, accuracy class and factory configuration before shipment.A skipped FAT cannot be made up for by a thorough SAT.
DocumentFAT protocol, punch listEM-21
Installation, commissioning, SAT
On site, check algorithms, configurations, archives, reports, access rights, software versions and checksums.
DocumentSAT protocol, deviation registerEM-21
Initial verification and start-up
Verification of the system once documentation, measurement standards, commission and laboratory are fully ready. The responsibility matrix is agreed in advance.Participants' boundaries of responsibility not defined before commissioning.
DocumentProtocols, certificates, readiness certificate, decision to start custody transfer meteringVerification →EM-21EM-13
Trial operation
Confirm operation under real pumping modes, refine the verification operating points, instructions and procedures.
DocumentTrial operation report, metering operating instructionsEM-16
Phase 4Operation and protection of the result
Operation, maintenance and periodic verification
Verifications strictly on schedule, verification history and trends, configuration change management, metrological analysis and recommendations.Configuration changed without being recorded and without an unscheduled verification.
DocumentMaintenance plan, verification schedule, maintenance report with metrological analysisEM-14 · on saleEM-16EM-11
Audit, commission, claim
Present an unbroken chain of evidence — from the quantity report to the measurement standard.
DocumentLegal Shield package, audit response, evidence mapLegal Shield →EM-18
If metrology appears only at commissioning, the project has already paid for the mistake. The cheapest technical proposal can create the most expensive facility.
Which part of metrological assurance is missing from the project's work breakdown structure and budget? Often that is exactly what later turns up as an urgent extra cost.
06 · Pro meter
How Pro meter does it
Pro meter works as the project's service organization — the metrological integrator: from receiving the Customer's technical specification to handing the facility over for trial operation, and then supporting operation, maintenance and scheduled measurements.
The practical basis is many years of work at the measurement stations of a transit corridor of national importance, natural gas metering projects and the automation of a hazardous product terminal. More than 45 years of practice in custody transfer.
What the service organization delivers
Overall metering concept
So that everything adds up legally — from the first bolt to the last signature on the quantity report.
Metering operating instructions
Reduce the systematic components of error; set the operating rules and the maintenance and verification schedules.
Calibration and verification procedures
For all measuring instruments and for the system as a whole — agreed with the laboratory, the Seller and the Buyer.
Agreed protocol forms
A form not agreed by the parties is not an evidential document. The protocols are clear to an engineer from an outside commission.
Project verification scheme
Traceability from the figure in the quantity report to the international standard of mass, 1 kg.
Maintenance, measurements, metrological analysis
Work to the approved schedule, a report and recommendations for the Customer and the parties.
Area of responsibility across the whole life cycle
- Specification and requirements
- Tenders
- Laboratories and institutes
- Pre-design
- Design
- Procedural documentation
- Operating documents
- Designer supervision
- Suppliers and integrators
- Commissioning and integration
- Putting into operation
- Maintenance and metrological readiness
- Legal Shield and audit
The GOST → OIML adapter
GOST 8.595
- Measurement method — direct dynamic
- Verification protocols
- Basic relative error
Pro meter
adapterOIML R 117
- Metrological requirements, MPE, accuracy classes
- Verification certificate
- International recognition
The measurement process is organized so that GOST requirements and OIML criteria are met at the same time. Both sides accept the document package: the national regulator because GOST is complied with, the international party because there is a certificate under OIML R 117. This is how a transit corridor of national importance worked — many years of operation without a single successful claim.
- Where you can measure — measure.
- If you can't — calculate, and use the tables.
- Metrologists must tell the truth. What to do with that truth is for managers to decide.
- The fight for measurement accuracy never ends.
— Rail Basharov, Pro meter SIA
A complex project needs a specialist who sees the measuring system as a whole: process, instruments, algorithms, documentation, verification, commissioning and operation. Without one, each department solves its own problems with no overall picture.
Proper metrological assurance reduces the owner's dependence on any one person or supplier: knowledge, procedures, configurations and evidence become reproducible.
07 · Learn more
Go deeper
EM-10 · Metrological Assurance of Hydrocarbon Custody Transfer Metering Systems
This page is a short summary of the module. The full version covers:
- laws, authorities and the regulatory framework of the EU and Latvia — who issues, implements and supervises;
- the verification scheme, procedures, verification protocols and their typical defects;
- the verification procedure for a metering system, document flow and reporting;
- cases from Pro meter practice, red lines, a measurement station audit checklist.
- EM-14Methods for improving accuracy · on sale →
- EM-11Error and uncertainty
- EM-12Verification scheme
- EM-13Verification and calibration protocols
- EM-18Commissions, audit and Legal Shield
- EM-21Metering system verification on site
- Legal Shieldlegal protection of the result →
- Verification and calibrationPro meter services →
- Laboratoriesmetrological assurance for laboratories →
All modules of the series are in the EM Technical Guide catalog.
Metrological assurance for your project
A new measurement station, a modernization, preparing for a tender or an audit — we can join at any stage: from the Customer's technical specification to the Legal Shield archive.